
Load Bearing Wall Removal Permit Services in Toronto & Ontario
Load bearing wall removal is one of the most effective ways to transform an older home into a modern, open-concept living space.
In Toronto and across Ontario, this type of structural renovation requires a building permit and engineered drawings to ensure full compliance with the Ontario Building Code.
We provide complete load bearing wall removal permit services in Toronto, Vaughan, and across the GTA, including structural engineering, design, and city approvals.
Contact Us Today for a Free Consultation on How You Can Rely on Our Expertise To Assist in Obtaining Your Permit Smoothly & at a Reasonable Cost.
What Is a Load Bearing Wall?
A load bearing wall is a structural wall that supports the weight of the building above it, including floors, roof loads, and structural elements.
Unlike partition walls, which only separate spaces, load bearing walls transfer structural loads safely down to the foundation.
- Load Bearing Wall: Supports structural loads such as roof, floors, and snow load
- Partition Wall: Non-structural wall used only for space separation
Load Bearing Wall Removal in Toronto
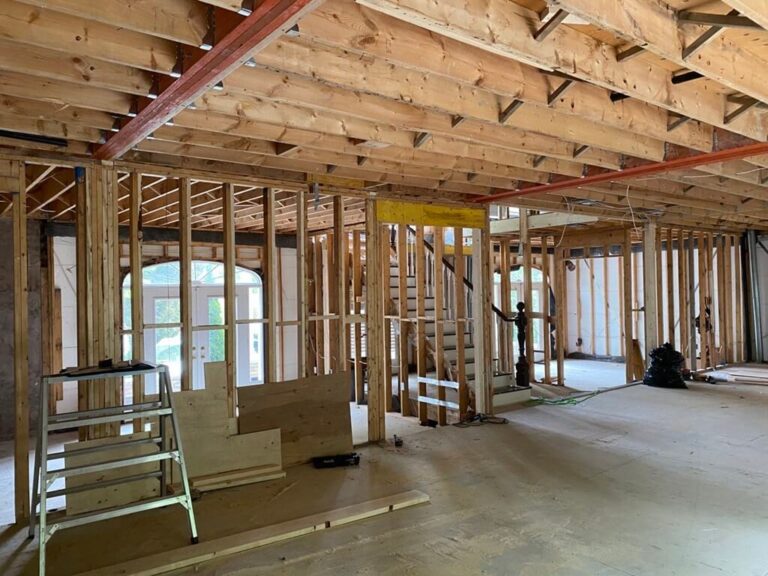
Removing a load bearing wall requires careful engineering analysis, structural calculations, and city-approved permit drawings.
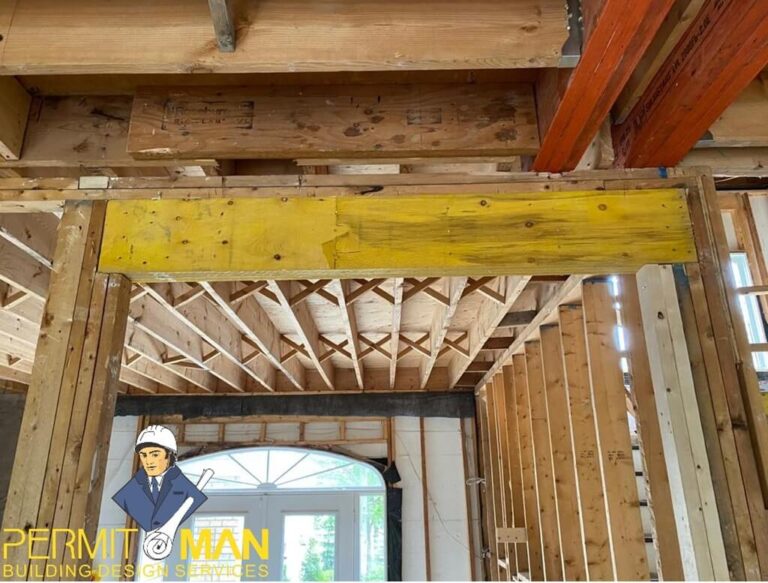
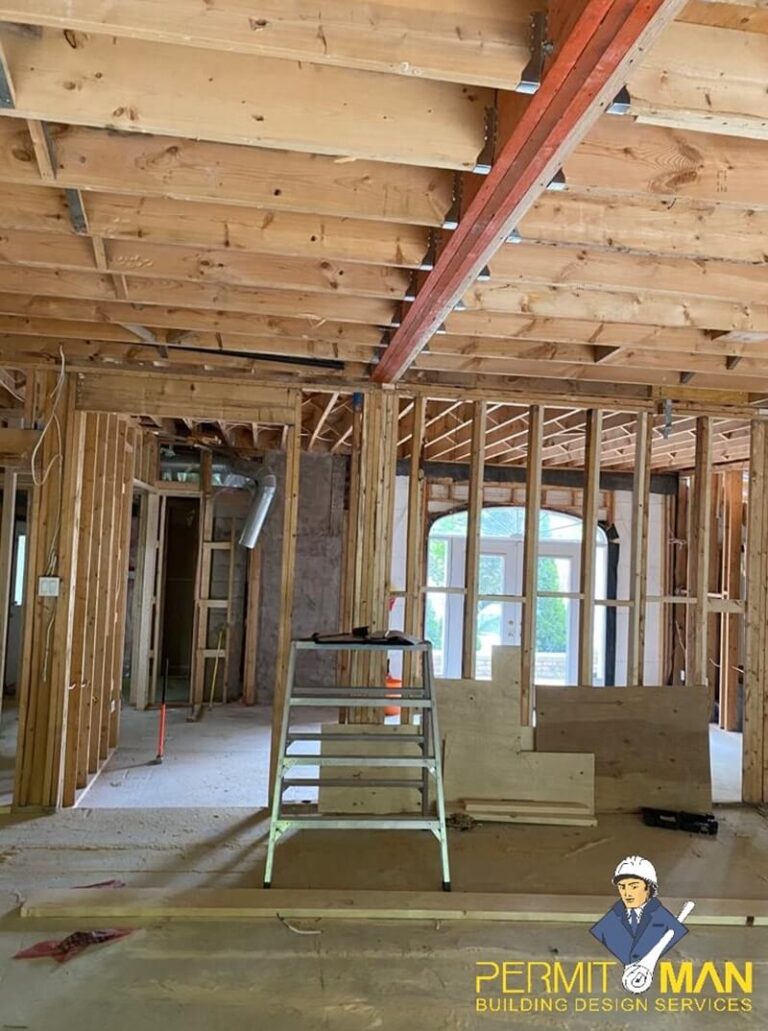
Our team of structural engineers and designers ensures your renovation is safe, compliant, and properly supported with steel beams or engineered solutions.
Load Bearing Wall Identification & Structural Analysis
The first step in any structural wall removal project in Ontario is identifying whether a wall is load bearing.
Our Structural P.Eng team evaluates your home to determine load paths, roof support, floor joist direction, and foundation capacity.
- Structural inspection and load path analysis
- Identification of load bearing walls
- Assessment of roof and floor loads
- Evaluation of existing structural conditions
Engineering & Structural Design Process
- Load type and intensity calculations
- Beam sizing and steel or LVL design
- Structural reinforcement if required
- Foundation load redistribution analysis
Permit for Load Bearing Wall Removal in Ontario
A permit for load bearing wall removal in Toronto and Ontario is mandatory before construction begins.
We prepare and submit complete permit packages including:
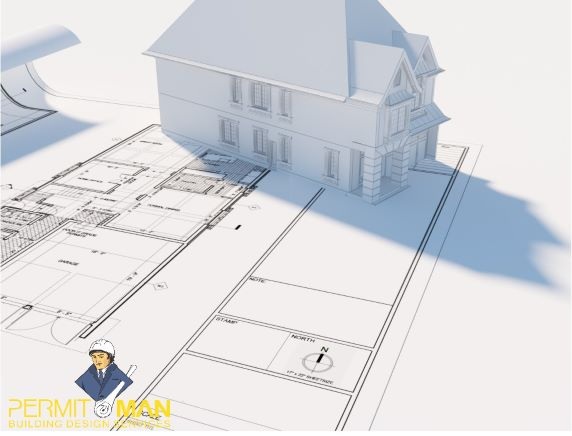
- Structural engineering drawings
- Architectural floor plan modifications
- Beam and support specifications
- City submission and revision handling
We work directly with municipal building departments to ensure smooth approval and compliance with Ontario Building Code requirements.
Our Load Bearing Wall Removal Permit Services
- Structural engineering assessment
- Permit drawings for wall removal
- City of Toronto permit submission
- Construction support and inspection guidance
- Engineering stamped drawings (P.Eng approved)
Why Proper Engineering Matters
Load bearing wall removal without proper engineering can cause serious structural damage, including sagging floors, roof failure, or foundation stress.
Our process ensures full safety, compliance, and long-term structural integrity of your home.
Start Your Wall Removal Project
If you are planning a load bearing wall removal in Toronto or Ontario, our team is ready to assist with engineering, design, and permit approval.
Contact us today to begin your structural renovation with confidence and full code compliance.
Request a Free Consultation
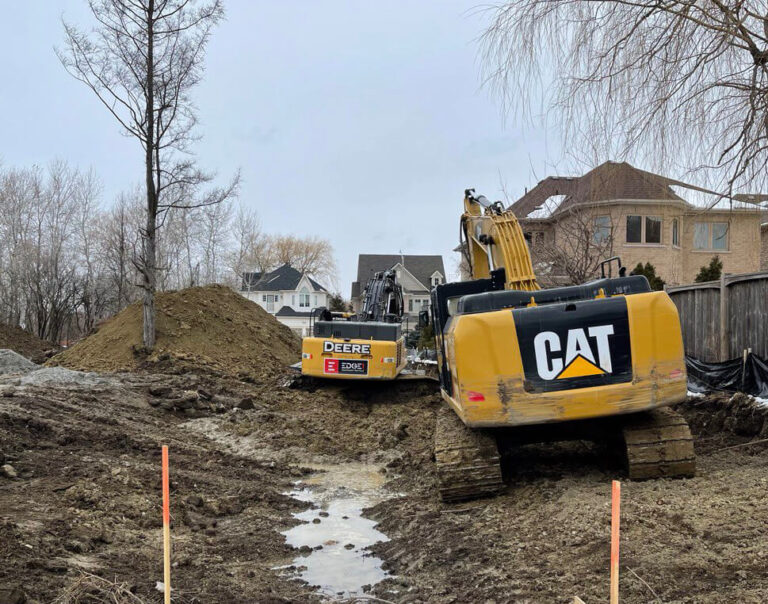
Whether you’re demolishing a house, garage, shed, or other residential structure, Permit Man can prepare your demolition permit drawings and manage the entire permit application process.
Contact our team today for a free consultation and expert guidance.
Frequently Asked Questions
Do I need a permit to remove a load bearing wall in Toronto?
Yes. A building permit is required to remove a load bearing wall in Toronto and across Ontario. Since load bearing walls support structural loads such as floors and roofs, any modification or removal must be reviewed and approved under the Ontario Building Code. The project must include structural engineering drawings to ensure the building remains safe and stable.
How do I know if a wall is load bearing?
A wall may be load bearing if it supports structural elements such as floor joists, roof framing, or upper floors. However, proper identification requires a structural assessment by a qualified engineer or designer. Our team evaluates load paths, building structure, and foundation support to accurately determine whether a wall is load bearing before any removal work is planned.
What is included in a load bearing wall removal permit application?
A complete permit application typically includes structural engineering drawings, beam sizing and specifications, architectural floor plan updates, and supporting documentation required by the municipality. We also handle zoning compliance review, permit submission, and coordination with the City of Toronto or other Ontario municipalities until approval is obtained.
Who We Are?
Areas We Serve
Permit Man provides demolition permit services throughout Toronto, Scarborough, North York, Etobicoke, East York, Mississauga, Brampton, Vaughan, Richmond Hill, Markham, Aurora, Newmarket, Oakville, Burlington, Milton, Pickering, Ajax, Whitby, Oshawa, and communities across the Greater Toronto Area.
