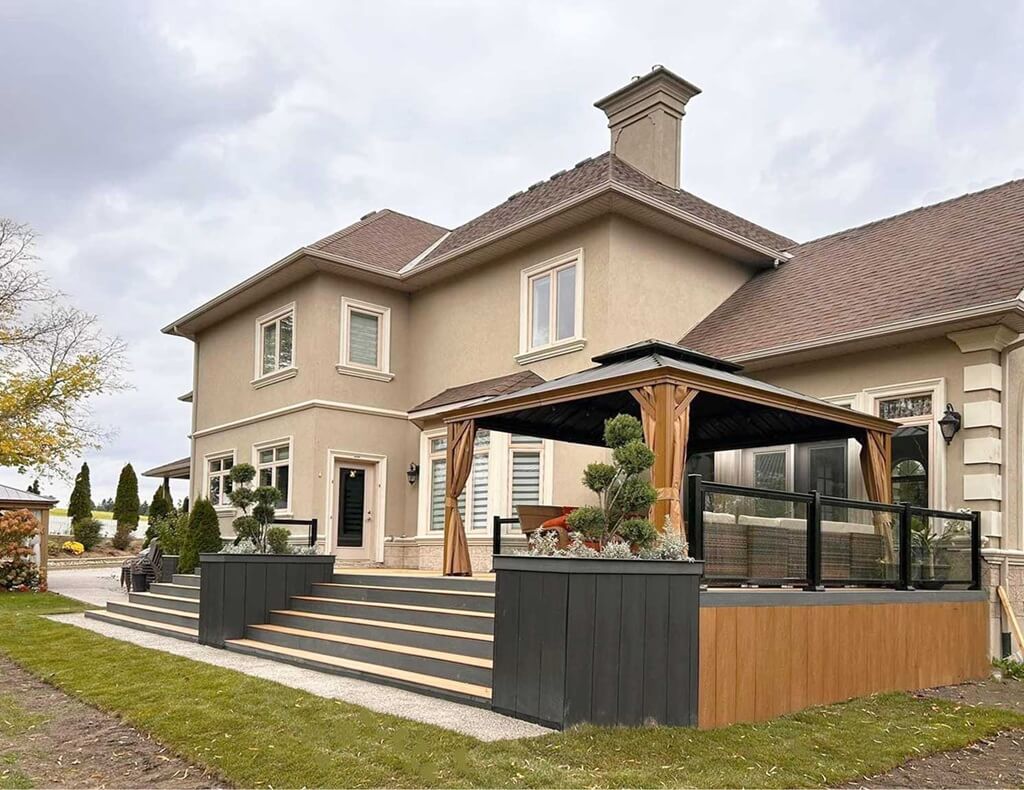
Deck & Porch Permit Services in Toronto and the GTA
Planning to build a new deck, porch, pergola, gazebo, or covered patio? Before construction begins, you may need a building permit depending on your project’s size, height, location, and design.
Permit Man provides professional deck permit drawings and complete permit application services for homeowners throughout Toronto, Mississauga, Vaughan, Richmond Hill, Markham, Brampton, Oakville, Burlington, Ajax, Pickering, Whitby, Oshawa, and the Greater Toronto Area.
Our experienced designers prepare code-compliant building permit drawings and coordinate directly with municipalities to simplify the approval process.
Whether you’re constructing a new backyard deck or enclosing an existing porch, we’ll help ensure your project meets Ontario Building Code and municipal zoning requirements.
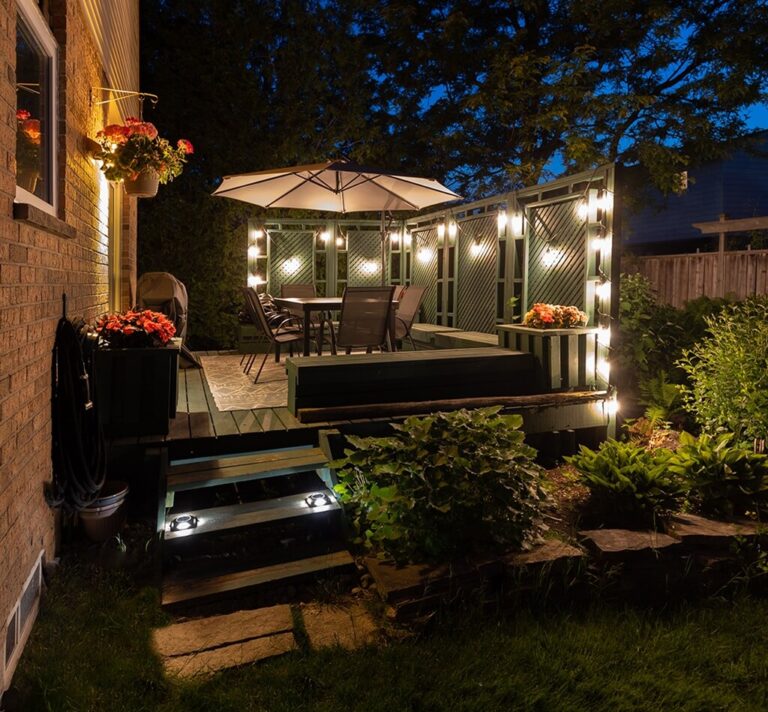
Contact Us Today for a Free Consultation on How You Can Rely on Our Expertise To Assist in Obtaining Your Permit Smoothly & at a Reasonable Cost.
Deck Permit Requirements in Ontario
Building permit requirements vary slightly between municipalities, but most projects must comply with both the Ontario Building Code and local zoning by-laws.
- Property setbacks
- Deck height
- Structural framing
- Footing design
- Guardrail requirements
- Stair design
- Lot coverage
- Accessory structure regulations
Our permit drawings are prepared to satisfy municipal building departments while minimizing revision requests and approval delays.
Our Deck & Porch Permit Services
We offer complete permit design and application services for residential outdoor structures, including:
- Deck permit drawings
- Porch permit drawings
- Covered deck permits
- Enclosed porch permits
- Pergola permit drawings
- Gazebo permit drawings
- Patio cover permits
- Building permit applications
- Zoning review and compliance
- Municipal permit revisions
Do You Need a Deck Permit in Toronto?
One of the most common questions homeowners ask is, “Do I need a permit to build a deck?”
The answer depends on several factors, including the deck’s size, height above grade, whether it is attached to your home, and whether it includes a roof or enclosure.
Many deck projects throughout Toronto and the GTA require a building permit before construction begins. Covered decks, elevated decks, front porches, roof structures, screened-in porches, and enclosed porches almost always require permit approval.
If you’re unsure whether your project requires a permit, our team can review your plans and determine exactly what approvals are needed before construction starts.
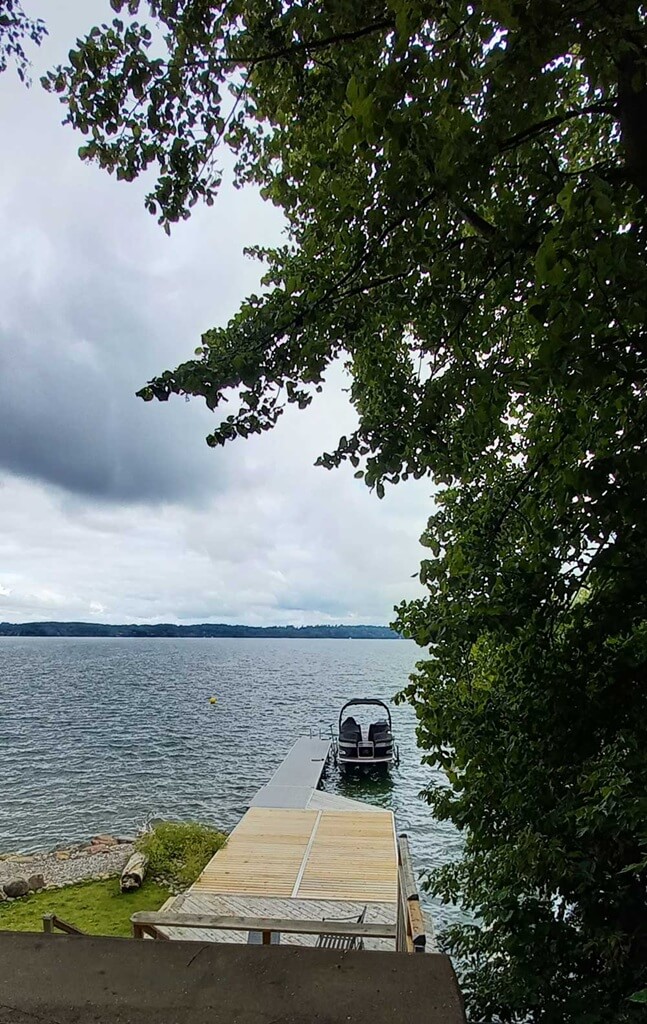
Navigating Zoning By-Laws: Deck Regulation

Zoning by-laws in Ontario, particularly in Toronto, play a pivotal role in regulating the construction and design of decks within residential and commercial properties.
These by-laws are essential for maintaining the harmony and integrity of neighborhoods by ensuring that decks are constructed in a manner that does not disrupt the surrounding environment. Zoning regulations dictate critical aspects such as the permissible size and height of decks, setbacks from property lines, and other specific requirements like railing heights and clearances.
They also account for the potential impact on neighboring properties, preserving privacy and preventing obstruction of views. Complying with these by-laws is not only a legal obligation but also a means of fostering responsible development and community aesthetics, ensuring that decks contribute positively to the overall character of Toronto’s diverse neighborhoods.
Property owners need to be aware of and adhere to these zoning regulations to avoid potential legal issues and to contribute to a harmonious urban landscape.
Crafting Resilient and Beautiful Decks: Deck Construction in Diverse Canadian Landscapes
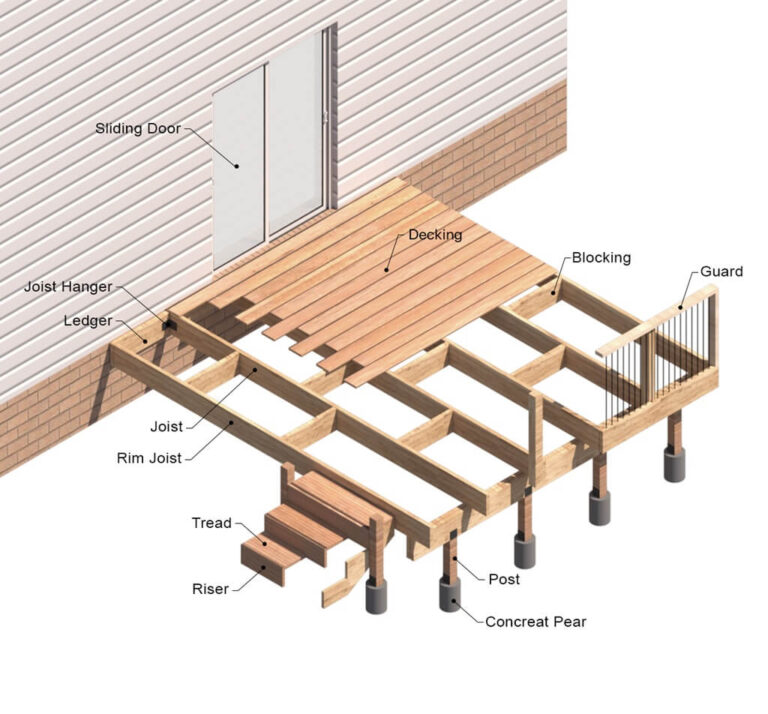
- 1. Foundation: The foundation of a deck typically consists of concrete piers or sonotubes that are securely anchored into the ground, providing the necessary support. Proper connection between the piers and the deck’s framing is essential to distribute the weight evenly.
- 2. Framing: The framing of a deck is comprised of beams, joists, and ledger boards. Beams run perpendicular to the house and provide critical support for the joists. Ledger boards are attached directly to the house, and their connection to the house’s structure is crucial for stability. Joists run parallel to the house and support the decking material.
- 3. Decking: The decking material is the visible surface of the deck and can be made of wood, composite, or PVC. Proper attachment of decking to the joists ensures a secure and even surface. Depending on the material, different types of fasteners like screws, nails, or hidden clips may be used.
- 4. Railings: Railings provide safety and aesthetics. They are typically connected to the deck’s framework with secure fasteners. The connection between the railing posts and the deck should be strong to withstand lateral forces and ensure safety.
- 5. Stairs: If your deck has stairs, they need to be well-constructed, with each step securely attached to the stringers, and the stringers securely connected to the deck framing.
- 6. Fasteners and Hardware: Proper deck construction relies on the use of appropriate fasteners and hardware, such as screws, nails, brackets, and hangers. These connections are essential to ensure that all components are securely attached and can withstand the load and forces placed on the deck.
- 7. Ledger Connection: The ledger board, which attaches the deck to the house, should be properly flashed to prevent water infiltration. Lag bolts or structural screws are typically used for ledger board attachment, and their placement and spacing are critical to prevent ledger failure.
- 8. Post-to-Beam and Beam-to-Joist Connections: These connections are important for transferring the weight of the deck from the posts to the beams and from the beams to the joists. Appropriate hardware like post caps and hangers are used to create these connections securely.
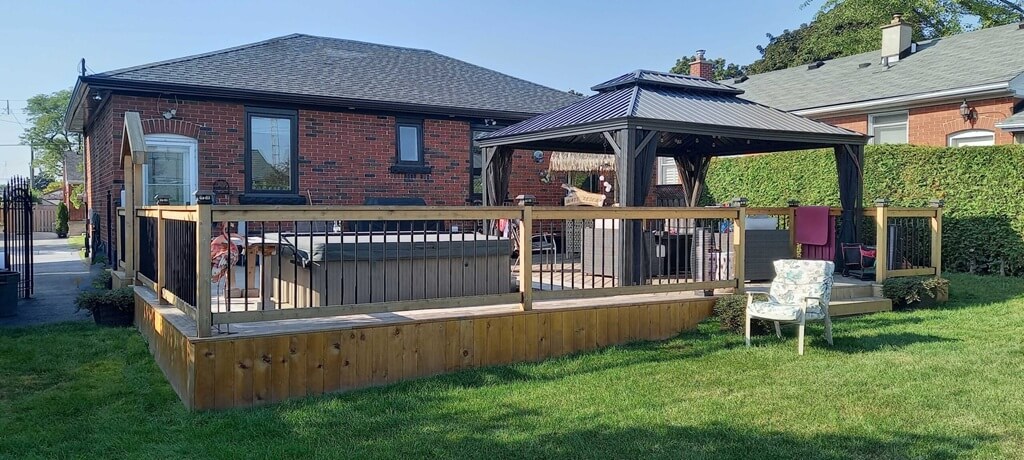
Seeking Approval After Completing the Design
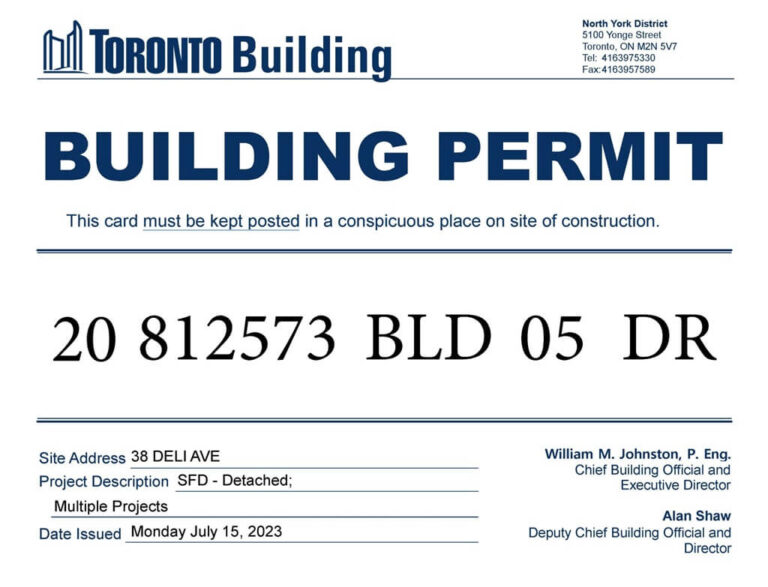
Once your deck permit is issued, you’ve crossed a significant milestone in turning your outdoor vision into reality.
This marks the point at which your project has received official approval and compliance with local building codes and regulations in Toronto, Ontario, Canada. It’s the green light to commence construction, allowing you to move forward with confidence.
However, it’s essential to remember that even after the permit is in hand, the project is not entirely worry-free. Compliance with the permit’s conditions and specifications is crucial throughout the construction process, including adhering to safety standards and the approved design.
Local building authorities may conduct inspections at various stages to ensure everything is proceeding as planned.
For a hassle-free experience that saves you valuable time, enlisting the services of Permit Man, based in Toronto, Ontario, Canada, can be immensely beneficial. Permit Man is well-versed in the intricacies of the permitting process and can navigate it swiftly and efficiently on your behalf. They ensure that all documentation is in order, facilitate prompt approval, and oversee compliance with the permit’s requirements, ensuring your project moves forward smoothly.
This approach not only minimizes potential delays but also provides you with the assurance that your dream deck will come to life without unnecessary complications. So, while obtaining the permit is a significant achievement, diligent oversight and adherence to the issued guidelines, with the assistance of Permitman, can make the journey to your dream deck a hassle-free and efficient one in Toronto, Ontario, Canada.