
Architectural Design Services in the GTA
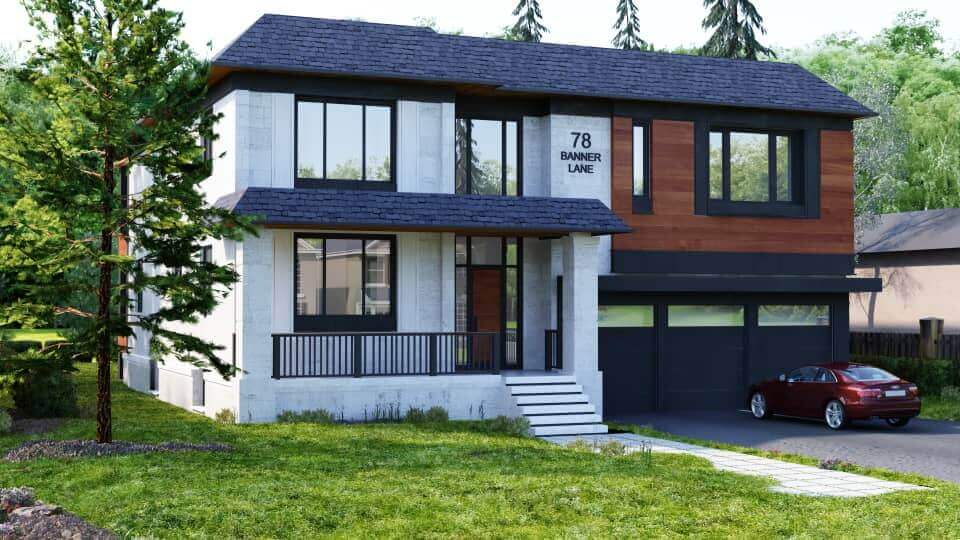
Permit Man provides full-service architectural design across the Greater Toronto Area, York
Region, Durham Region, and Peel Region, from initial concept through construction
documents and permit approval.
Whether you’re planning a new build, a renovation, or a minor variance application, our team turns your vision into permit-ready drawings.
Contact Us Today for a Free Consultation on How You Can Rely on Our Expertise To Assist in Obtaining Your Permit Smoothly & at a Reasonable Cost.
Pre-Design: Conceptualization & Site Analysis
Every project begins with a collaborative conceptualization phase, brainstorming sessions, initial sketches, and concept development that set the direction for the design.
We then complete a detailed site analysis, reviewing topography, climate, surroundings, and local regulations to inform decisions on building placement, orientation, and integration with the site.
Alongside this, we work with you to establish a realistic budget and timeline for the project.
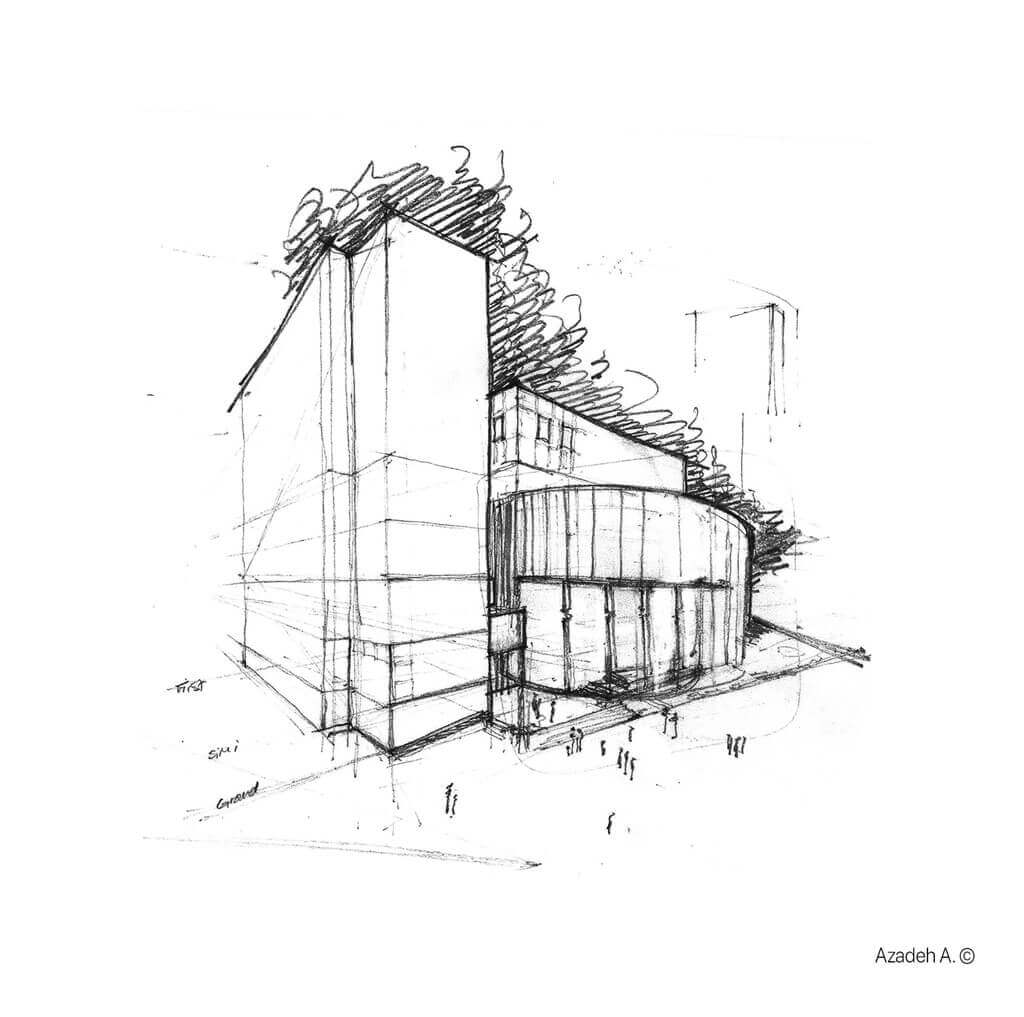
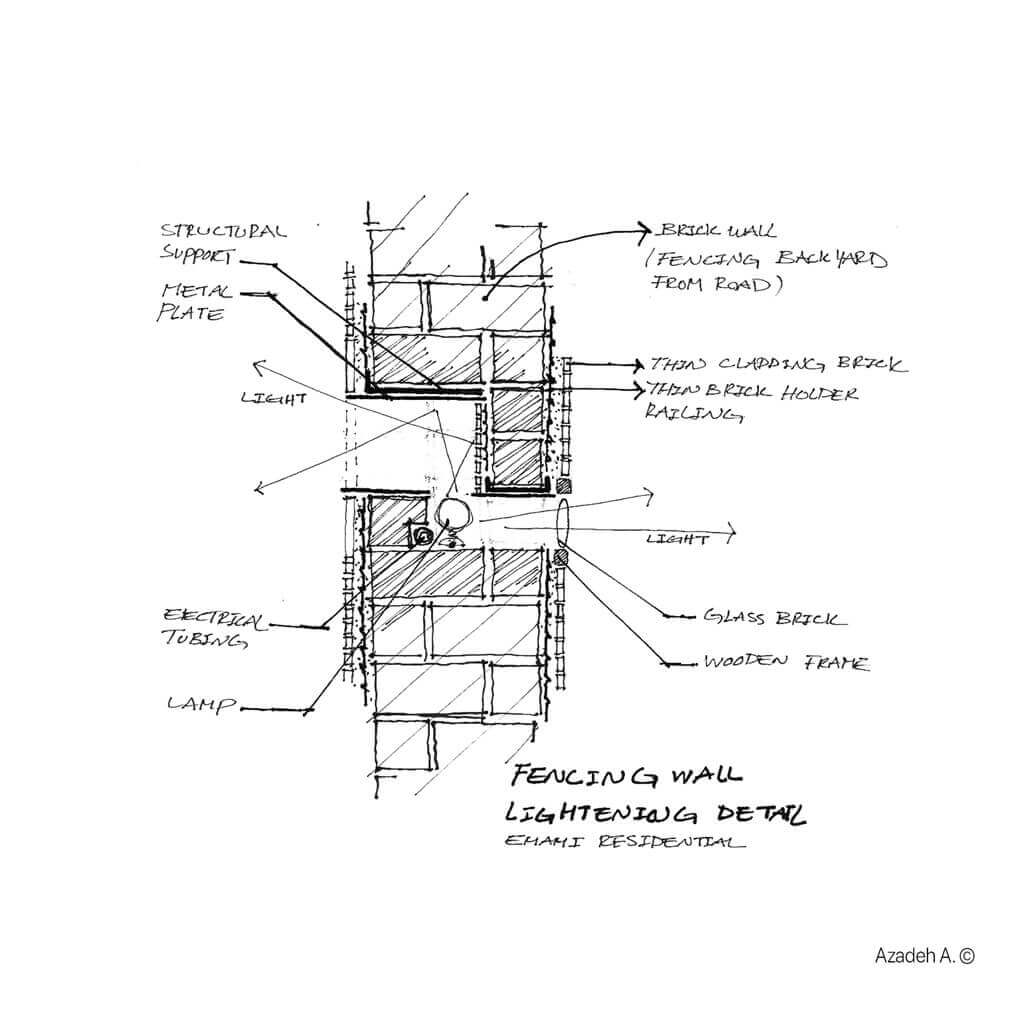
With a conceptual foundation in place, we develop schematic design drawings and models that give you a clear visual sense of the project’s form, layout, and spatial organization.
In parallel, we build out a detailed program outlining functional requirements and space usage, ensuring the design stays aligned with your goals throughout.
Design Development
As the design develops, we refine the chosen concepts, addressing practical considerations, structural requirements, and sustainability goals through detailed drawings and material selections.
We coordinate with structural engineers, HVAC specialists, and other consultants to ensure technical requirements are fully integrated into the design.
Construction Documents, Permits & Contractor Selection
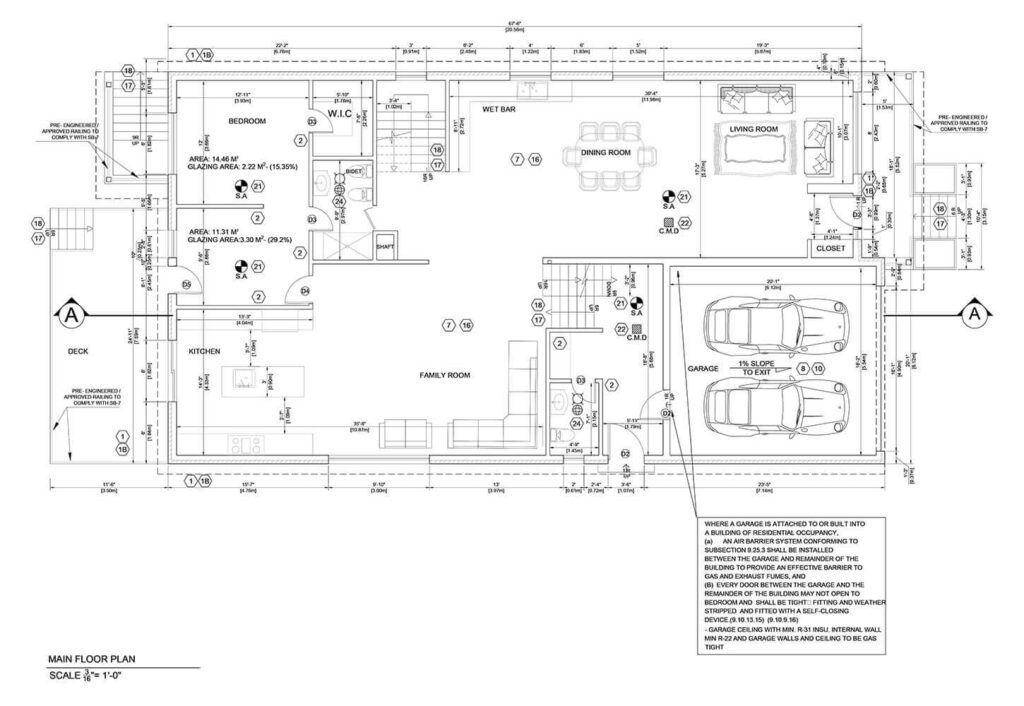
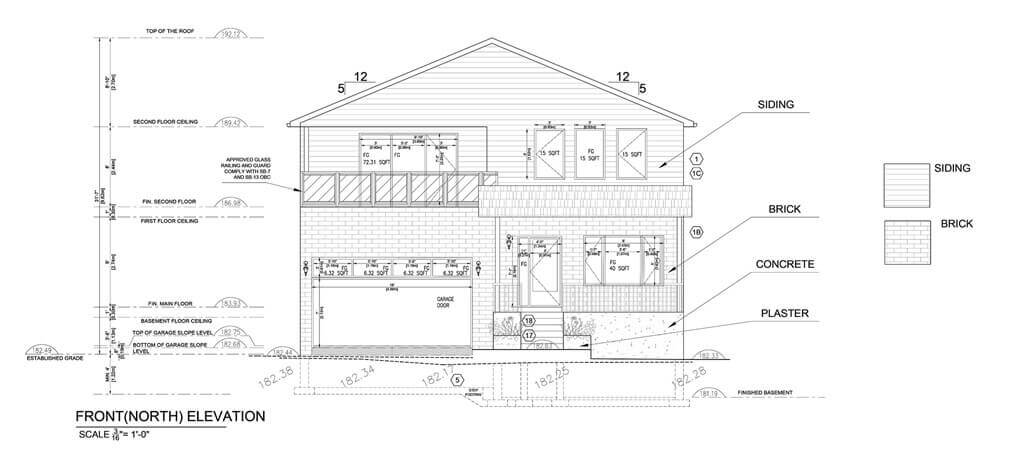
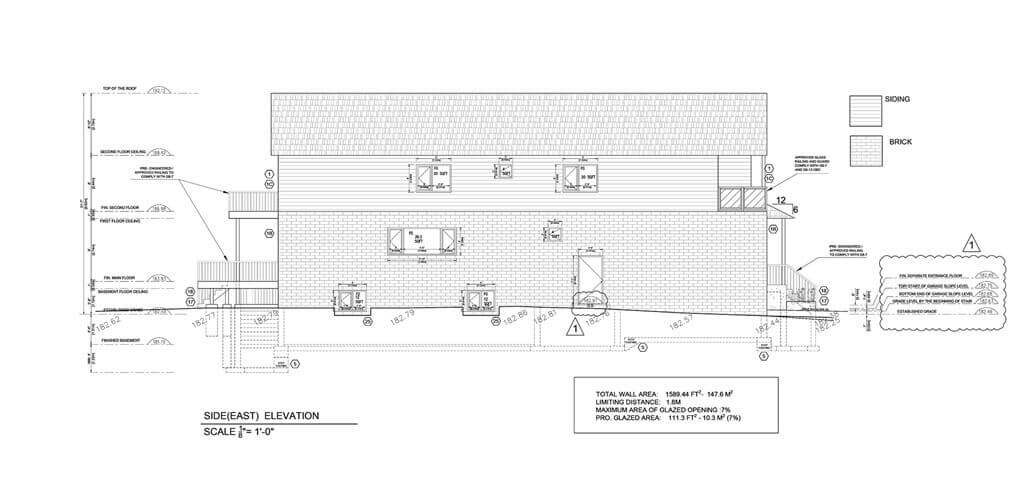
We prepare comprehensive construction documents, detailed drawings and material specifications, that bridge your design vision and construction. We manage the permit and zoning approval process with local authorities, then support the tendering process as contractors provide estimates and you select the right partner for your project.
Construction & Post-Construction Support
During construction, our team supports project oversight, working with contractors to resolve issues and keep the design faithfully realized, with quality control measures throughout.
After completion, we’re glad to support a post-occupancy review to confirm the finished space is performing as intended.
Minor Variance & Zoning Support
Many GTA projects require a minor variance or zoning review before a permit can be issued.
Permit Man prepares the architectural drawings and zoning analysis needed to support minor variance applications, helping you navigate the approvals process with confidence.
Architectural Design FAQs
Do you help with minor variance applications?
Yes, Permit Man provides architectural drawings and zoning analysis to support minor variance applications across the GTA.
What's included in your architectural design service?
From pre-design and schematic drawings through construction documents and permit submission, Permit Man manages the full architectural design process.
Trusted Engineering & Permit Services Across the GTA
EXCELLENTTrustindex verifies that the original source of the review is Google. Great experience working with them. They really stand behind their work and helped me get my triplex approved. Sahar stayed on top of everything and kept following up with the city whenever we ran into roadblocks. Really appreciate her persistence and would definitely recommend them.Posted on GoogleTrustindex verifies that the original source of the review is Google. We are very happy with the service provided.Posted on GoogleTrustindex verifies that the original source of the review is Google. We are pleased to share our positive experience working with Permit Man. Throughout our change-of-use permit process, their team proved knowledgeable, professional, and exceptionally well-equipped to handle both the permitting and design-related aspects of our project. They communicated clearly at every stage, anticipated potential issues before they became obstacles, and kept the process moving efficiently from start to finish. Thanks to their guidance, CLI College was able to navigate a complex permitting process with confidence and minimal delay. We would highly recommend Permit Man to any organization seeking reliable, expert support with building permits and design.Posted on GoogleTrustindex verifies that the original source of the review is Google. Amazing team in helping us obtaining permit. They were detailed oriented and guided us in every step in the process. Everything with them will guaranteed a success in permit and a peace of mind for busy owners. Thank you team!Posted on GoogleTrustindex verifies that the original source of the review is Google. I had an excellent end-to-end experience with my combined basement and elevator permit with Permitman. They were very professional, courteous, personal and their fees were reasonable. They always answered my emails in a prompt and friendly manner and gave me regular updates. When my permit was finally issued, they sent me an email notifying and congratulating me, which I thought was very nice! I highly recommend their services.Posted on GoogleTrustindex verifies that the original source of the review is Google. We had an excellent experience working with Permitman for our brand, Grandma Loves You. They successfully handled the change-of-use permits for two of our locations, and the entire process was smooth from start to finish. Their team was fast, professional, and very knowledgeable. On top of that, their pricing was very fair. It’s rare to find a company that delivers both speed and quality at this level. Highly recommended.Verified by TrustindexTrustindex verified badge is the Universal Symbol of Trust. Only the greatest companies can get the verified badge who has a review score above 4.5, based on customer reviews over the past 12 months. Read more
Who We Are?
Serving the GTA, York, Durham & Peel
Permit Man provides architectural design services throughout Toronto, Vaughan, Markham, Richmond Hill, Mississauga, Brampton, Ajax, Whitby, and the surrounding GTA, York, Durham, and Peel communities.
