
Home Addition Building Permit Services in Toronto & Ontario
Expanding your home is one of the best ways to improve comfort, functionality, and property value.
In Ontario, most home additions require a building permit under the Ontario Building Code Act before construction begins.
We specialize in home addition building permit design and approval services in Toronto and across Ontario.
Whether you are planning a small extension or a full-scale renovation, we prepare complete permit-ready drawings that meet all municipal requirements.
- Open concept kitchen, dining & living space expansions
- Rear and side home additions
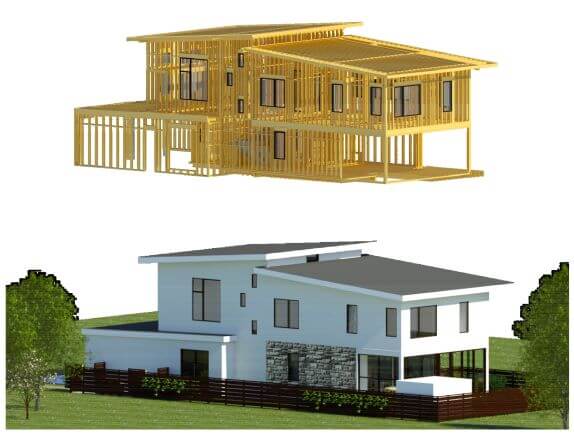
- Second-floor additions and vertical extensions
- Room conversions and interior reconfiguration
- New windows and structural modifications
Contact Us Today for a Free Consultation on How You Can Rely on Our Expertise To Assist in Obtaining Your Permit Smoothly & at a Reasonable Cost.
Do You Need a Building Permit for a Home Addition?
Our Home Addition Permit Services in Toronto
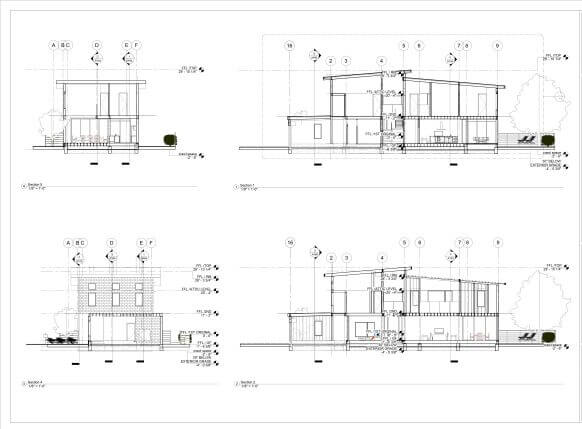
- Architectural and structural design drawings
- Site plans and floor plans
- Mechanical ventilation design summaries
- Plumbing and drainage permit coordination
- Garage, roof, and foundation plans
- Municipal permit submission and revisions
Types of Home Additions We Design
Rear & Side Additions
Ideal for expanding your living space while maintaining your existing home structure and layout.
Second-Floor Additions
A popular option in Toronto for increasing square footage without changing your property footprint.
Home Extensions
Perfect for kitchen expansions, family rooms, and open-concept redesigns.
Sunroom Additions in Ontario

A sunroom is a bright, glass-enclosed space designed to bring natural light into your home. It can be used as a relaxation area, dining space, or additional living room.
Before construction, it is important to confirm zoning and permit requirements. We ensure your sunroom design is fully compliant with Ontario regulations.
Why Choose Us?
- Expertise in Ontario building permit requirements
- Permit-ready architectural and engineering designs
- Fast and efficient approval process
- Strong knowledge of Toronto zoning by-laws
- End-to-end support from design to submission
Start Your Home Addition Project
If you are planning a house extension, second-floor addition, or residential expansion in Toronto or Ontario,
we can help you prepare a complete permit-ready package for a smooth approval process.
Frequently Asked Questions
Can I build a home addition without a permit?
No. Constructing a home addition without the required permit may result in stop-work orders, fines, costly corrections, or the removal of unapproved work. Obtaining the proper permit before construction protects both your investment and your property’s value.
Do I need structural engineering drawings for a home addition?
Many home additions require structural engineering drawings, especially when foundations, load-bearing walls, beams, roof structures, or second-floor additions are involved. Structural drawings ensure the addition meets Ontario Building Code requirements and is safe for occupancy.
What types of home additions require a building permit?
Building permits are typically required for rear additions, side additions, second-floor additions, home extensions, sunrooms, enclosed porches, attached garages, and other projects that increase the size or structural footprint of a home.
Can you handle the entire home addition permit process?
Yes. We provide complete home addition permit services, including zoning review, architectural design, structural engineering, permit drawings, application submission, and communication with municipal reviewers until the permit is approved.
Who We Are?
Areas We Serve
Permit Man provides demolition permit services throughout Toronto, Scarborough, North York, Etobicoke, East York, Mississauga, Brampton, Vaughan, Richmond Hill, Markham, Aurora, Newmarket, Oakville, Burlington, Milton, Pickering, Ajax, Whitby, Oshawa, and communities across the Greater Toronto Area.
