Garden Suite Design & Building Permit in Toronto, Ontario
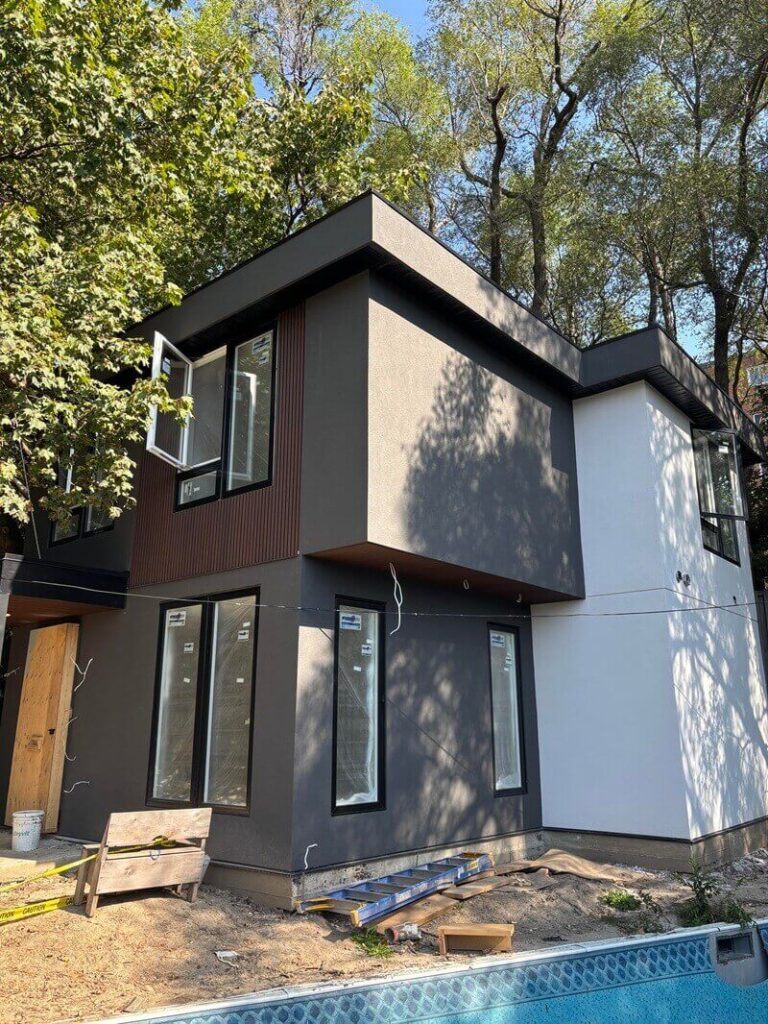
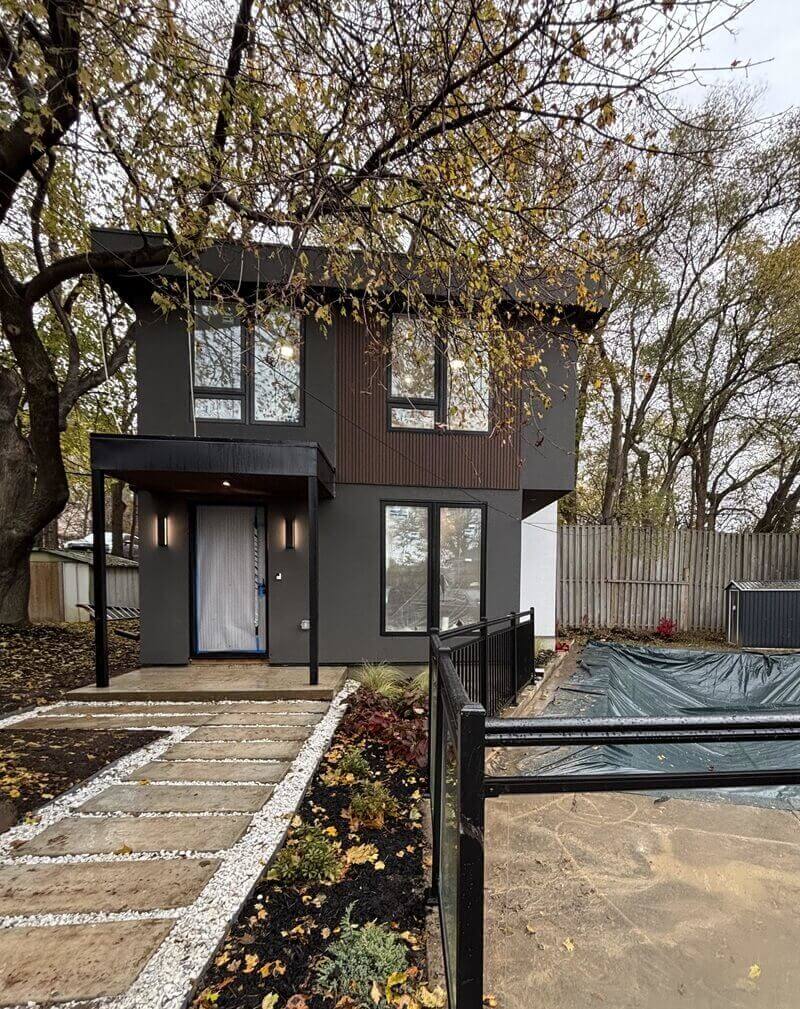
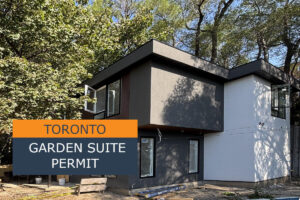
This project involved the design and building permit approval of a new two-storey garden suite in Toronto.
The property included an existing detached house and outdoor swimming pool, requiring careful site planning to accommodate the new dwelling while meeting applicable zoning requirements, setbacks, and site constraints.
A garden suite is a separate additional dwelling unit (ADU) located in the yard of an existing residential property sometimes it is called Additional Residential Unit (ARU) or Accessory apartment.
It can provide additional independent living space for family members, multi-generational living, or rental accommodation, while making better use of an existing property and potentially increasing its long-term value and flexibility.
This project involved the design and permit approval of a new modern two-storey garden suite in Toronto.
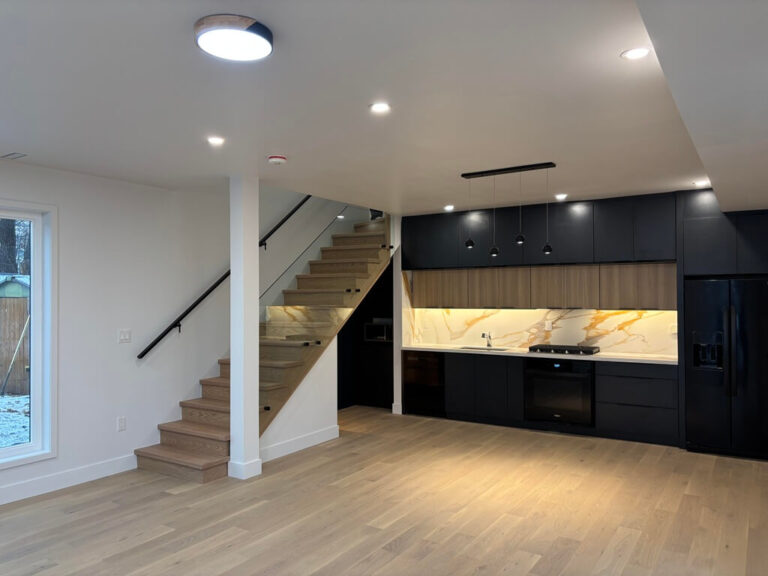
This garden suite features a modern open-concept layout with a living and dining area, kitchen, powder room, and mechanical room on the main floor, with three bedrooms on the second floor.
The exterior incorporates clean modern lines, an entrance canopy, pedestrian access, and coordinated landscaping.
Permit Man provided complete garden suite design and building permit services, including zoning review, architectural and structural design, permit drawings, and coordination with the City of Toronto throughout the approval process.
The project was designed in compliance with applicable Toronto zoning requirements and the Ontario Building Code, and our team successfully obtained the required zoning approval and building permit for the new garden suite.
Planning a Garden Suite in Toronto?
Thinking about adding a garden suite to your property? Permit Man can help you determine the applicable zoning requirements, develop the design and permit drawings, and navigate the approval process with the City of Toronto.
Contact Permit Man to discuss your garden suite project.
Do I need a building permit to build a garden suite in Toronto?
Yes. A new garden suite is a separate dwelling unit and requires the applicable municipal approvals and a building permit before construction can begin.
The project must also meet applicable Toronto zoning requirements and the Ontario Building Code.
Can Permit Man help with garden suite design and permits in Toronto?
Yes. Permit Man provides garden suite design and permit services, including zoning review, site planning, architectural and structural permit drawings, Building Code review, building permit applications, and coordination with the City of Toronto throughout the approval process.
What is required to get approval for a garden suite in Toronto?
Garden suite projects typically require an assessment of the property, including zoning requirements, setbacks, site conditions, building design, and applicable Building Code requirements.
Permit Man can prepare the required architectural and structural drawings and coordinate the zoning and building permit approval process with the City of Toronto.
Planning a Restaurant or Commercial Renovation Project?
Our team assists restaurant, café, retail, office, and commercial tenants across Toronto and the GTA. Contact us today to discuss your commercial permit application.