
Interior Alteration Permit Services in Toronto & Ontario
Interior alteration is one of the most common types of residential renovation projects in Toronto and across Ontario.
It involves modifying the interior layout of a home, which often requires a building permit and code-compliant design drawings.
We provide complete interior alteration permit services in Toronto, including architectural, structural, HVAC, and plumbing drawings for a smooth approval process.
What Is Interior Alteration?
An interior alteration refers to any renovation that changes the internal layout, structure, or systems of a residential building.
- Wall removals and new partitions
- Kitchen and bathroom renovations
- Structural modifications
- HVAC and plumbing upgrades
- Basement and layout redesigns
Interior alterations often require permits to ensure compliance with the Ontario Building Code.

Contact Us Today for a Free Consultation on How You Can Rely on Our Expertise To Assist in Obtaining Your Permit Smoothly & at a Reasonable Cost.
Do You Need a Permit for Interior Renovation in Toronto?
Yes. A permit for interior renovation in Toronto is typically required when structural, mechanical, or layout changes are involved.
Even non-structural renovations may require approval depending on scope and building classification.
Interior Alteration Permit Services in Ontario
We specialize in preparing and managing interior alteration permit applications in Toronto and Ontario.
- Permit drawings for interior renovation Toronto
- Architectural floor plan redesign
- Structural engineering drawings
- Mechanical (HVAC) and plumbing layouts
- City submission and revision handling

Our Interior Renovation Permit Process
- Initial Consultation & Change Review: We document all proposed renovation changes and prepare a structured scope.
- Design & Creativity Phase: Our designers develop layout options aligned with your vision and lifestyle needs.
- Categorization & Technical Review: We identify required permits and technical requirements.
- Code Compliance Design: All drawings are reviewed for Ontario Building Code compliance.
- Permit Application Submission: We prepare and submit the complete application package.
- City Review & Revisions: We handle all municipal comments and required updates.
- Permit Approval: Final issuance of approved permit for construction.
Permit Drawings for Interior Renovation in Toronto
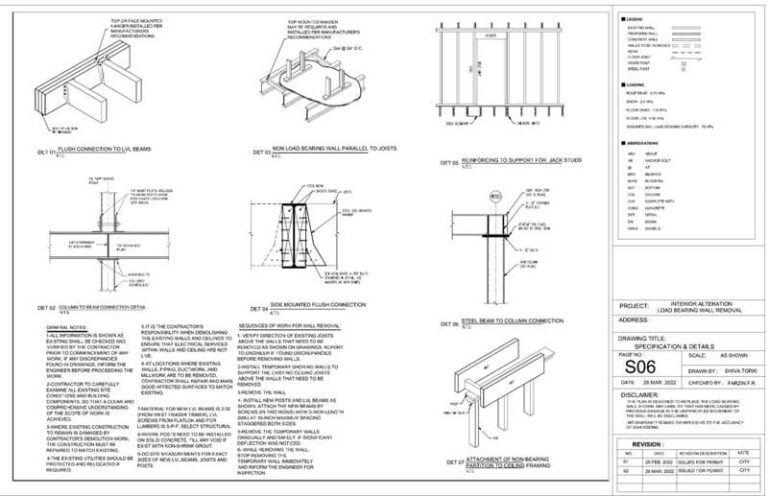
We prepare complete interior renovation permit drawings in Toronto including all required disciplines:
- Architectural drawings (layout, floor plans, elevations)
- Structural drawings (load-bearing changes, beams, supports)
- Mechanical HVAC design
- Plumbing layouts
- Code compliance documentation
Why Interior Alteration Requires Engineering Attention?
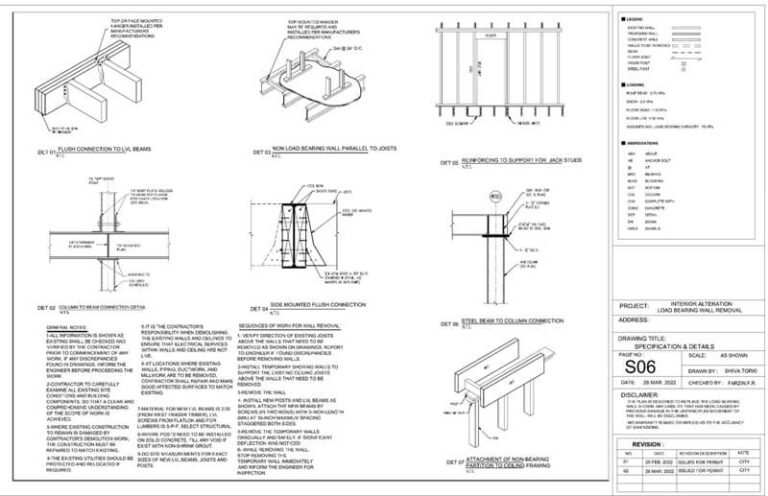
Interior renovation projects often involve structural modifications that must be carefully engineered to ensure safety and compliance.
Our team ensures all design decisions align with Ontario Building Code standards, structural safety, and municipal requirements.
Why Choose Permit Man?
- Expertise in Toronto interior alteration permits
- Complete architectural, structural & mechanical design service
- Fast permit application handling
- City revision management included
- High approval success rate across GTA municipalities
Start Your Interior Renovation Project
If you are planning an interior alteration or renovation in Toronto or Ontario, we can help you obtain your permit efficiently and correctly.
Contact us today to begin your interior renovation permit process with expert support from start to finish.
Frequently Asked Questions
Do I need a permit for an interior renovation in Toronto?
What is included in an interior alteration permit application?
Can you prepare permit drawings for my interior renovation?
Who We Are?
Areas We Serve
Permit Man provides demolition permit services throughout Toronto, Scarborough, North York, Etobicoke, East York, Mississauga, Brampton, Vaughan, Richmond Hill, Markham, Aurora, Newmarket, Oakville, Burlington, Milton, Pickering, Ajax, Whitby, Oshawa, and communities across the Greater Toronto Area.
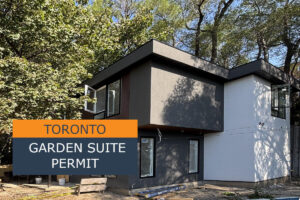
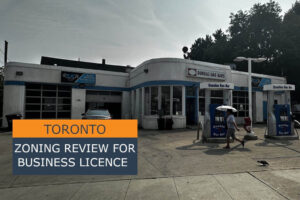
Our Recent Projects

Trusted Engineering & Permit Services Across the GTA
EXCELLENTTrustindex verifies that the original source of the review is Google. Great experience working with them. They really stand behind their work and helped me get my triplex approved. Sahar stayed on top of everything and kept following up with the city whenever we ran into roadblocks. Really appreciate her persistence and would definitely recommend them.Posted on GoogleTrustindex verifies that the original source of the review is Google. We are very happy with the service provided.Posted on GoogleTrustindex verifies that the original source of the review is Google. We are pleased to share our positive experience working with Permit Man. Throughout our change-of-use permit process, their team proved knowledgeable, professional, and exceptionally well-equipped to handle both the permitting and design-related aspects of our project. They communicated clearly at every stage, anticipated potential issues before they became obstacles, and kept the process moving efficiently from start to finish. Thanks to their guidance, CLI College was able to navigate a complex permitting process with confidence and minimal delay. We would highly recommend Permit Man to any organization seeking reliable, expert support with building permits and design.Posted on GoogleTrustindex verifies that the original source of the review is Google. Amazing team in helping us obtaining permit. They were detailed oriented and guided us in every step in the process. Everything with them will guaranteed a success in permit and a peace of mind for busy owners. Thank you team!Posted on GoogleTrustindex verifies that the original source of the review is Google. I had an excellent end-to-end experience with my combined basement and elevator permit with Permitman. They were very professional, courteous, personal and their fees were reasonable. They always answered my emails in a prompt and friendly manner and gave me regular updates. When my permit was finally issued, they sent me an email notifying and congratulating me, which I thought was very nice! I highly recommend their services.Posted on GoogleTrustindex verifies that the original source of the review is Google. We had an excellent experience working with Permitman for our brand, Grandma Loves You. They successfully handled the change-of-use permits for two of our locations, and the entire process was smooth from start to finish. Their team was fast, professional, and very knowledgeable. On top of that, their pricing was very fair. It’s rare to find a company that delivers both speed and quality at this level. Highly recommended.Verified by TrustindexTrustindex verified badge is the Universal Symbol of Trust. Only the greatest companies can get the verified badge who has a review score above 4.5, based on customer reviews over the past 12 months. Read more
