Commercial Change of Use Permit in Ontario

A commercial change of use permit in Ontario is required when a building or part of a building is converted from one approved occupancy type to another. 

This process is regulated under the Ontario Building Code (OBC) and municipal zoning by-laws.

We provide complete change of use permit services in Toronto and across Ontario, including zoning review, design drawings, and full municipal submission support.

Commercial Change of Use Permit Services

Contact Us Today for a Free Consultation on How You Can Rely on Our Expertise To Assist in Obtaining Your Permit Smoothly & at a Reasonable Cost.

What Is a Change of Use Permit?

A change of use permit is required when the occupancy classification of a commercial space is changed, even if no construction is proposed.

The City must review whether the existing building meets safety and code requirements for the new use.

  • Retail to restaurant conversion
  • Warehouse to office conversion
  • Office to medical clinic conversion
  • Industrial to commercial use changes

When Is a Change of Use Permit Required?

A change of occupancy permit in Ontario may be required even if no structural renovation is planned.

The review typically includes:

  • Fire safety and fire separation compliance
  • Exit and egress requirements
  • Occupant load calculations
  • Barrier-free accessibility compliance
  • Mechanical and life safety system review

Types of Commercial Change of Use Projects

We support a wide range of commercial change of use permit applications in Toronto and Ontario, including:

  • Retail and commercial storefronts
  • Restaurants and food establishments
  • Medical and dental clinics
  • Office and coworking spaces
  • Warehouses and industrial units
  • Automotive and dealership facilities
  • Banquet halls and event spaces
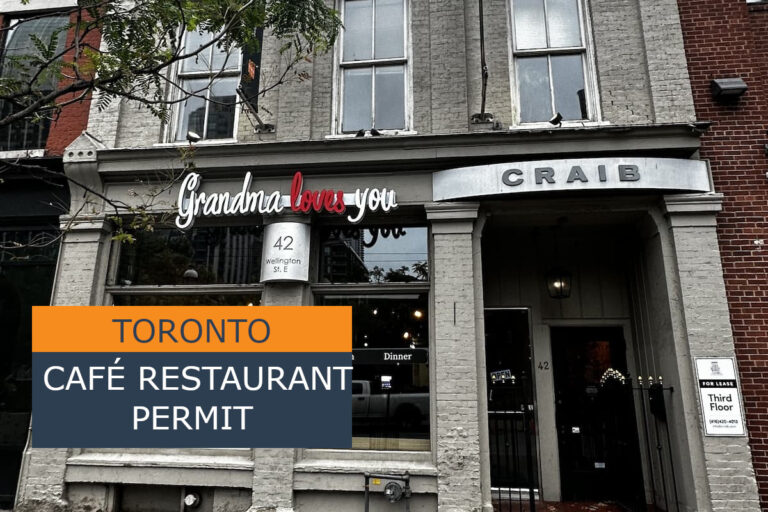
Commercial Change of Use Permits for Café Restaurants Toronto, ON

Our Change of Use Permit Process in Toronto

Commercial Change of Use Permit – Stouffville, ON
  1. Zoning Study: Review zoning by-laws to confirm permitted use and compliance.
  2. Site Inspection: Field measurements and documentation of existing conditions.
  3. Existing Drawings Review: Preparation or analysis of building documentation.
  4. Schematic Layout Design: Planning layouts based on proposed occupancy.
  5. Permit Drawings: Preparation of Ontario Building Code (OBC) compliant drawings and data matrix.
  6. Permit Submission: Filing application with the municipality.
  7. Revisions: Addressing city review comments and required updates.
  8. Permit Issuance: Final approval and permit release.

Tenant Fit-Out & Interior Renovation Coordination

Many change of use permit projects in Ontario also require tenant fit-outs or commercial renovations.

This may include interior layout changes, wall modifications, mechanical upgrades, and accessibility improvements.

We coordinate both design and permit requirements to ensure a smooth approval and construction process.

Permit-Ready Change of Use Drawings

Commercial Change of Use Permit for Café Restaurant Franchise in Toronto

We prepare complete permit-ready change of use packages in Toronto, including:

  • OBC data matrix and compliance documentation
  • Zoning analysis and feasibility review
  • Architectural floor plans and layouts
  • Life safety and occupancy calculations
  • Supporting municipal submission documents

Why Choose Permit Man?

Many change of use permit projects in Ontario also require tenant fit-outs or commercial renovations.

This may include interior layout changes, wall modifications, mechanical upgrades, and accessibility improvements.

We coordinate both design and permit requirements to ensure a smooth approval and construction process.

Start Your Change of Use Permit Today!

If you are planning a commercial change of use in Toronto or Ontario, our team can help you navigate zoning, design, and permit approvals efficiently.

Contact us today to begin your change of occupancy permit application with expert support from start to finish.

Frequently Asked Questions

What is a commercial change of use permit in Ontario?

A commercial change of use permit is required when a building or unit is proposed to be used for a different occupancy classification than it was originally approved for. Examples include converting a retail store into a restaurant, an office into a medical clinic, or a warehouse into commercial office space. The permit ensures the property complies with the Ontario Building Code and local zoning by-laws.
Yes. A change of use permit may still be required even if no construction work is planned. The municipality must verify that the existing building meets the life safety, fire protection, accessibility, occupant load, and other Ontario Building Code requirements for the proposed new occupancy.
A complete change of use permit application typically includes a zoning review, Ontario Building Code data matrix, architectural permit drawings, existing and proposed floor plans, occupancy analysis, and any required structural or mechanical documentation. Our team prepares the complete application package, submits it to the municipality, and manages the review process through to permit approval.

Who We Are?

Areas We Serve

Permit Man provides demolition permit services throughout Toronto, Scarborough, North York, Etobicoke, East York, Mississauga, Brampton, Vaughan, Richmond Hill, Markham, Aurora, Newmarket, Oakville, Burlington, Milton, Pickering, Ajax, Whitby, Oshawa, and communities across the Greater Toronto Area.